
12790 Gander StreetAnchorage, AK 99516
Mortgage Calculator
Monthly Payment (Est.)
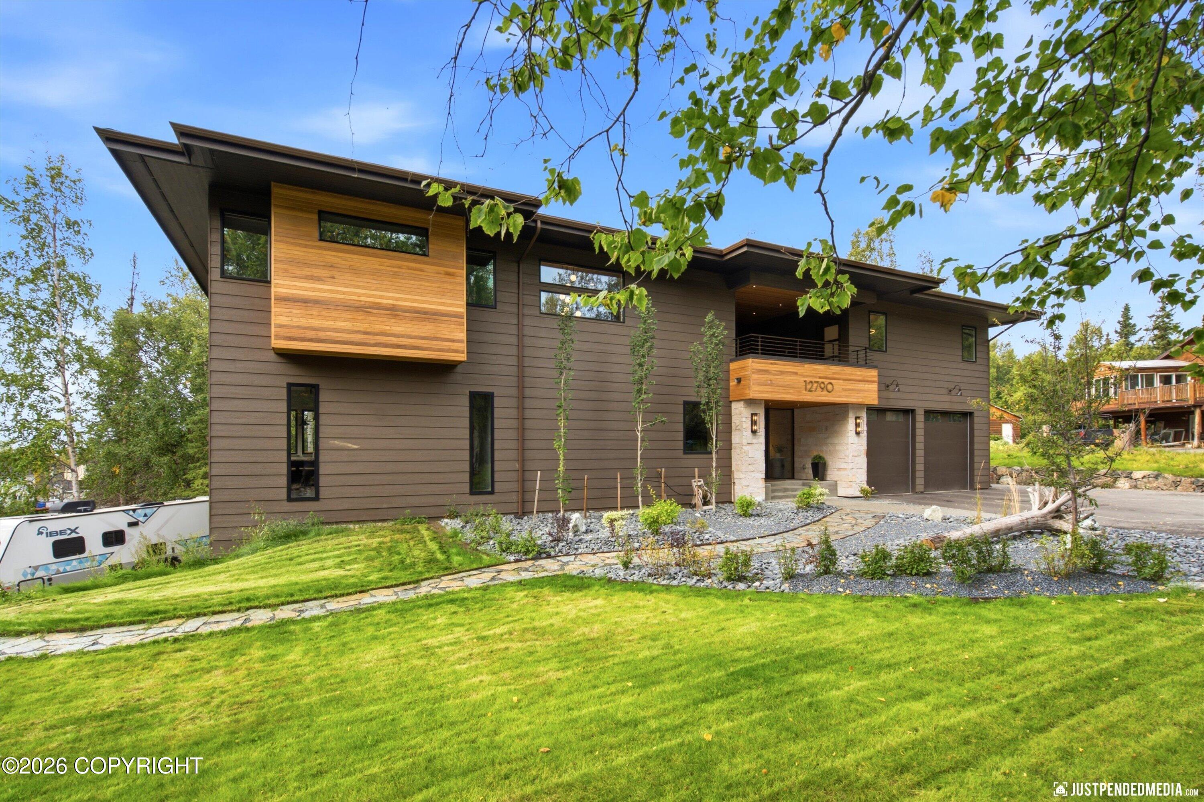
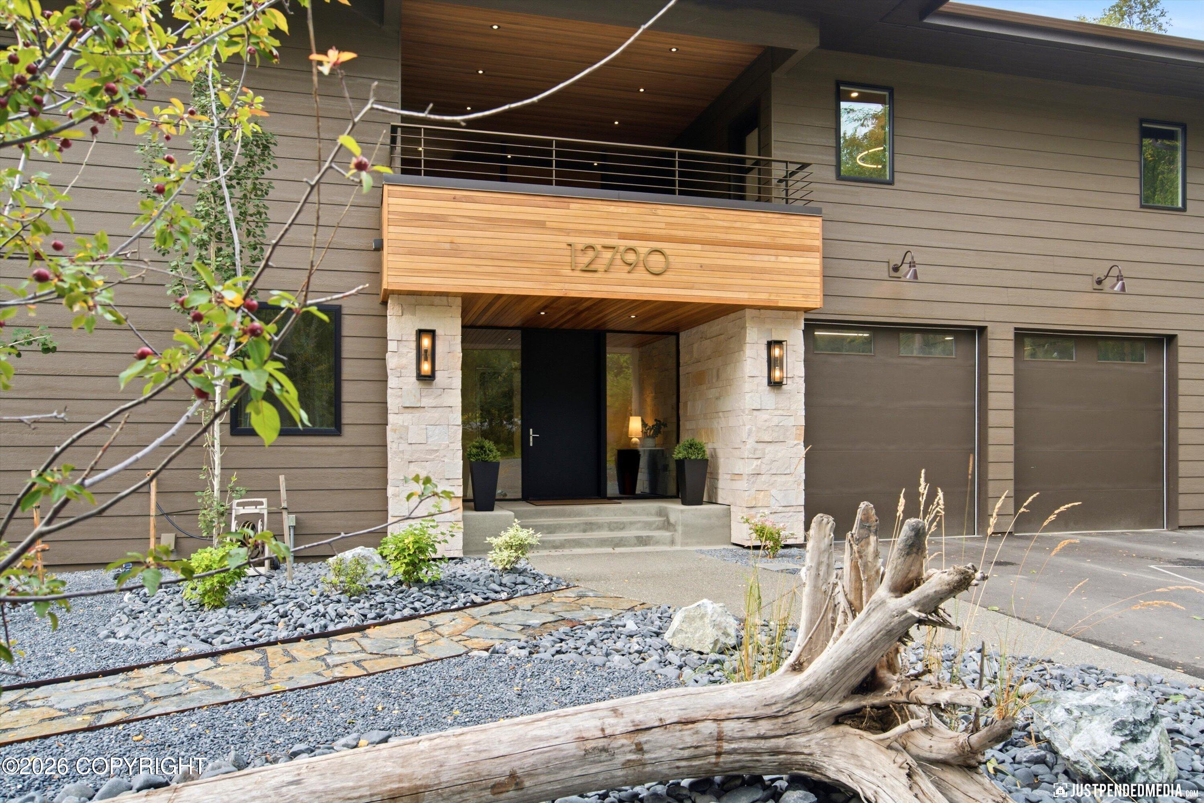
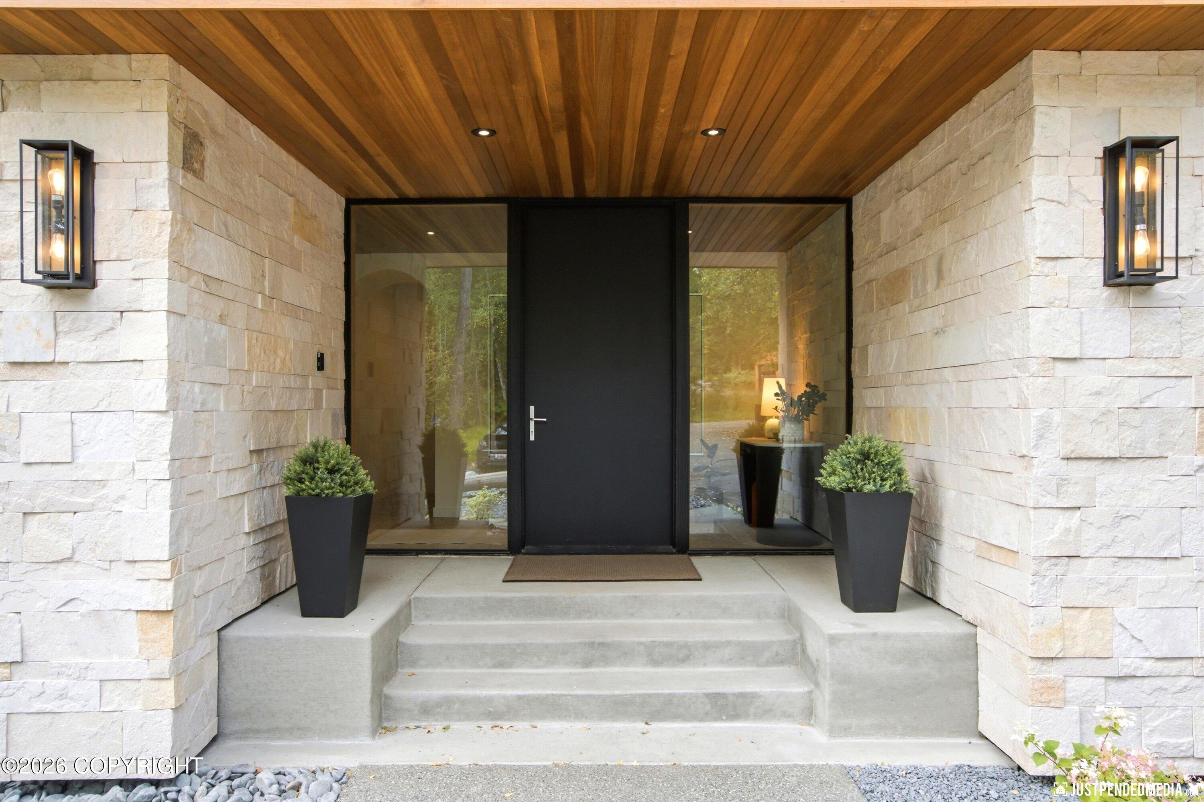
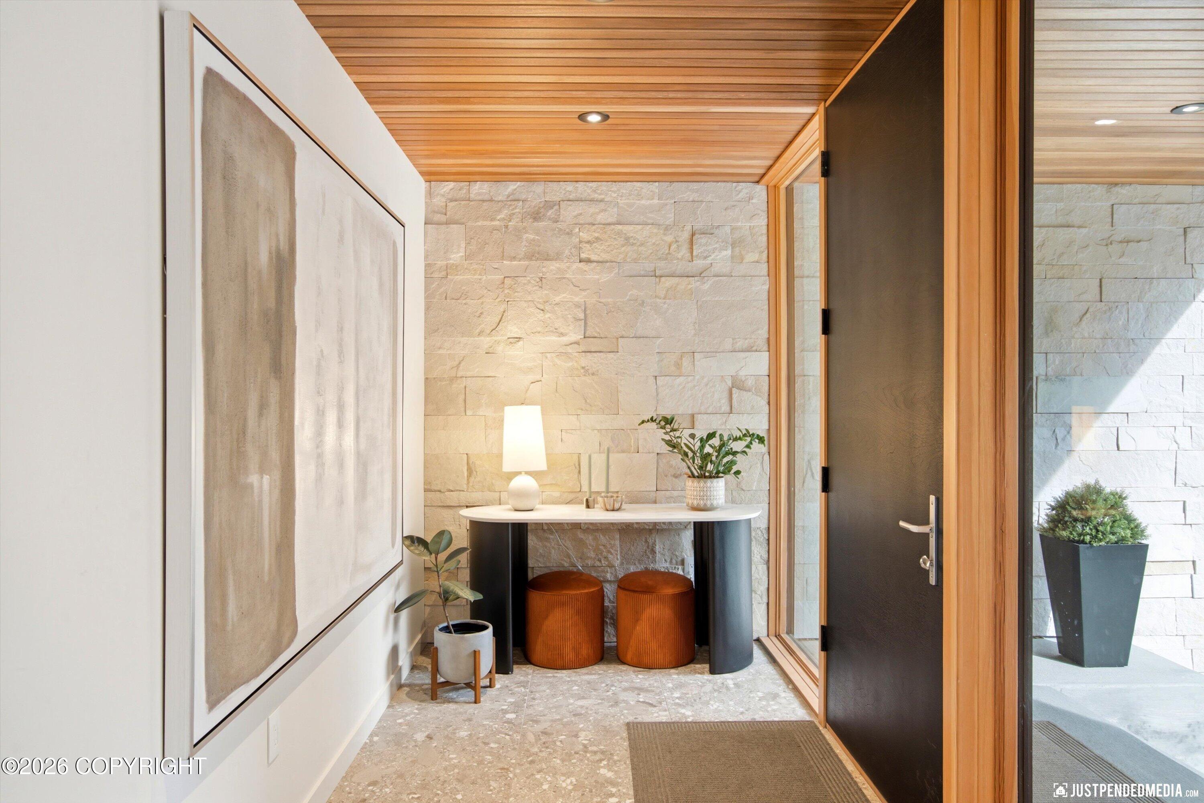
Enter an interest rate to see your estimated monthly payment.Stunning custom-built Trevi Builders home on a beautifully landscaped 1-acre lot on Lower Hillside. Thoughtfully designed with warm natural finishes, expansive windows and exceptional indoor-outdoor living. The main home features 3 bedrooms, including a luxurious primary suite with a private sauna, Japanese-style soaking tub and dedicated workout room. The fully finished basement offers flexible space for a media room, game room, additional living area or whatever best fits your needs, plus its own private entrance and driveway. A completely separate apartment, currently used as a home office, is accessed from the rear of the home or across the upper deck--creating incredible possibilities for multigenerational living, guests or rental income. An impressive 1,135 sq ft garage provides exceptional space for vehicles, toys, gear and storage. Outside, enjoy a beautifully landscaped acre with a firepit area, abundant flat usable yard space and a covered hot tub area. A truly unique Hillside property offering modern design, versatility and privacy in one exceptional home.
| a month ago | Listing updated with changes from the MLS | |
| a month ago | Status changed to Pending | |
| a month ago | Listing first seen on site |

The listing content relating to real estate for sale on this website comes in part from the IDX Program of Alaska Multiple Listing Service, Inc. (AK MLS). Real estate listings held by brokerage firms other than eXp Realty, Inc. are marked with either the listing brokerage's logo or the AK MLS logo, and information about them includes the name of the listing brokerage. All information is deemed reliable but is not guaranteed and should be independently verified for accuracy. Listing Information is updated daily. Copyright 2026 Alaska Multiple Listing Service, Inc. All Rights Reserved.
Last checked: 2026-10-28 07:33 AM UTC. Data Services Provided by Showcase IDX.
Did you know? You can invite friends and family to your search. They can join your search, rate and discuss listings with you.